
Connection Fasteners Factory: Precision Manufacturing for Reliable Joints
2026-10-27
Most people never think about fasteners until one fails. Then it's all they think about. That's exactly why BOYIKUN built its connection fasteners factory around one uncompromising idea: a joint is only as reliable as the precision behind every component that holds it together. In this post, we're going inside the manufacturing process—not to bore you with specs, but to show why BOYIKUN fasteners are the quiet heroes behind joints that don't quit. If you've ever wondered what separates a bolt that lasts decades from one that loosens in months, you're in the right place.
Where Tolerances Meet Torque: The Machining Floor
Walk onto a machining floor and you'll hear the low growl of spindles before you see the parts. A dial indicator rests on a freshly turned journal while a torque wrench clicks at the next station, each tool speaking a different dialect of the same language. The drawing might call for a bore diameter within eight microns, but that number means nothing until a machinist decides how hard to clamp the casting, what speed to run the insert, and whether the final pass needs coolant or just air.
Torque is rarely listed on the print, yet it shapes every dimension. Snug a fixture bolt an extra ten newton-meters and a thin-walled housing can spring outward by half a thou. Heat from an aggressive cut sneaks into the part, swelling the metal just enough to fool a micrometer. Good machinists don't simply follow the callouts; they map the invisible handoff between clamping force, cutting load, and thermal drift. Some will take a spring pass with the same locked tool to relieve stress. Others leave a part in the fixture until it cools to ambient, because the final inspection is just as much about patience as precision.
This is where the abstract geometry of CAD collides with the stubborn reality of chip removal. A tolerance stack-up on screen might close neatly, but on the floor it has to survive a spindle ramping from zero to twelve thousand RPM and a roughing cut that shudders through the frame. The best operators read torque and runout together, knowing that a part isn't finished when it matches the print, but when it holds that match under every force it will meet in assembly.
From Raw Bar Stock to Ready-to-Torque Fasteners
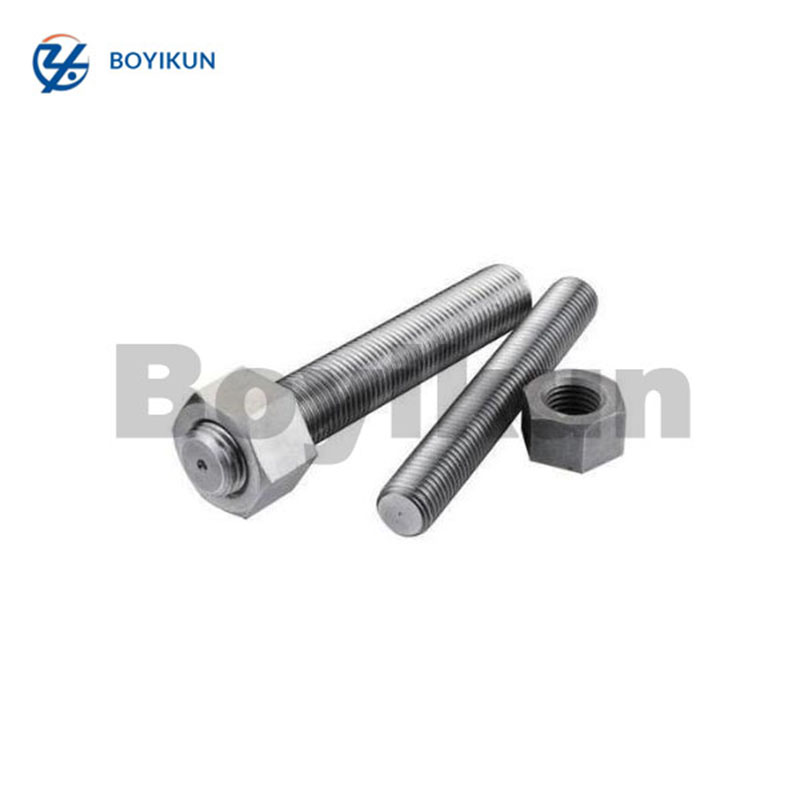
Cold heading starts with a simple round bar, often a few meters long, but what leaves the machine is a dimensional near-net blank that already hints at the final fastener. The first operation shears off a precise slug, then a series of dies and punches reshape that slug into a head, a flange, or an internal drive recess. Every stroke transfers plastic flow into the metal, aligning grain structure around corners instead of cutting through it—this gives the part more strength where it matters most.
After heading, the blanks move through thread rolling, where two flat or cylindrical dies press the thread form into the shank without removing material. The roots and crests are burnished, not machined, so the surface hardness gets a local boost while dimensional consistency stays tight. Depending on the spec, parts may then go into heat treatment, plating, or a controlled hydrogen embrittlement relief bake. Each step has its own inspection gate: optical sorters check for seams, thread gages verify pitch diameter, and torque testers confirm the final driver engagement.
The whole line is designed to avoid human handling between raw stock and packaging. Coils or bars feed automatically, carriers move blanks from station to station, and only a handful of operators monitor process windows. When the finished fastener drops into the bin, it has already passed dozens of checks that confirm its torque-to-yield behavior, prevailing torque, or simple proof load. That is how a piece of mill stock becomes a component an engineer can trust without thinking twice.
Material Traceability Without the Paper Chase
Walk through a factory floor today and you'll still see binders stuffed with certificates of conformity, shipping manifests, and inspection logs. That's the paper chase material traceability often devolves into. Every handoff multiplies the risk of a lost page, an illegible stamp, or a version mismatch between the document and the actual lot sitting on the pallet. Auditors dread these files, and so do the quality managers who have to reconstruct a product's history during an investigation.
Replacing that folder with a scannable tag or QR code changes the entire flow. A receiving clerk scans a reel of steel, and the system instantly links it to the supplier's digital heat number, test results, and transport conditions. No one is photocopying or chasing signatures. On the line, operators confirm the right component with a beep, not by cross-referencing a printed work order. Upstream and downstream partners see the same record at the same time, which kills the "we never got that document" argument before it starts.
The payoff shows up when something goes wrong. A defect report that used to take days of emailing and file digging now lands in a single query: which lots, which customers, which shipments. Recalls shrink from broad, expensive sweeps to precise, defensible actions. And when the next audit comes around, you pull up a clean digital trail instead of praying the warehouse still has last year's paperwork.
Custom Thread Profiles: No Guesswork, Just Geometry
Thread design often begins with a standard callout, but real parts rarely fit into a neat catalog. When a mating component has an unusual pitch, a shallow depth, or an asymmetric flank angle, forcing a standard profile leads to interference or premature wear. Custom thread profiles step in here, built directly from the geometry the assembly actually demands. Instead of tweaking a generic form and hoping for the best, the profile is defined point by point—root radius, crest truncation, helix angle, and flank shape all derived from the functional constraints of the joint.
The advantage of working from geometry is that every dimension has a purpose. A larger root radius reduces stress concentration in a cyclically loaded fastener; a modified crest width controls clearance in a tight housing. There is no need to approximate a flank angle because the exact value is locked into the toolpath. This removes the guesswork from prototyping—when the thread comes off the machine, its cross-section already matches the mating part because both were generated from the same mathematical curve.
For manufacturers, this approach means fewer test cuts and fewer rejected batches. Instead of asking a supplier to "make it feel right," the drawing carries the precise profile coordinates. Whether the thread is cut with a single-point tool, ground, or milled, the geometry is the instruction. Custom profiles are not a workaround for unusual designs; they are the direct expression of the required interface, nothing more and nothing less.
Joint Design Support That Ships With Every Order
Every order comes with our joint design support, so you never have to figure out the details alone. From material selection to final assembly, our engineers review your project and offer practical recommendations that fit your timeline and budget. This isn't a generic checklist—it's a real conversation where your specific challenges get addressed directly.
We’ve seen too many teams stall because they couldn’t get timely feedback on load paths, fastener choices, or tolerance stacking. By shipping design support with every order, we give you a direct line to people who actually build things. No separate consulting fee, no waiting weeks for an email reply—just answers that move your design forward.
Whether you’re refining an existing part or starting from a napkin sketch, the support adapts to you. Send over your CAD, a photo of the broken bracket, or even a rough dimensioned drawing. We’ll help you spot issues early, simplify machining, and avoid costly redesigns before they happen.
Testing Beyond the Data Sheet: What We Actually Verify
Spec sheets paint a reassuring picture, but the real story emerges when components sit on a bench under load. We skip the headline numbers and instead probe how a device behaves at the edges of its claimed envelope: thermal drift after an hour of sustained operation, recovery from a brief overvoltage spike, whether the output stays clean when the input sags ten percent below the minimum. These are the failure points that rarely make it into marketing collateral, yet they decide whether a design survives its first week in the field.
A second round of checks focuses on interaction, not isolation. A regulator that performs flawlessly on its own can oscillate wildly once it sees real PCB parasitics or a shared ground return. We deliberately inject noise on adjacent traces, vary load step rates to mimic motor inrush, and run cold-soak starts at temperatures the datasheet only hints at. Each test is documented with actual waveforms, annotated with ambient conditions, so the verification record reads less like a pass/fail checklist and more like a honest field report.
Finally, we look for the undocumented behavior that only shows up after dozens of cycling events. Does the quiescent current creep upward after repeated brownouts? Does the enable pin chatter during slow ramp-up? These subtle, cumulative effects rarely invalidate a component on paper, but they accumulate into mysterious field returns. By the time a part earns its place in our library, it has been nudged, soaked, and startled in ways that go far beyond what any product brief would dare to claim.
FAQ
We focus on high-strength bolts, nuts, washers, and custom cold-formed parts. Each batch is produced to exact dimensional tolerances so joints stay tight under vibration, thermal cycling, and heavy load.
We use CNC thread rolling, multi-station cold heading, and in-process laser measurement. Material hardness and coating thickness are checked at every shift, not just at final inspection.
In automotive, construction, and heavy equipment, a loose fastener can cascade into equipment failure or safety hazards. Our parts are designed to maintain clamp load over years of service, even in corrosive environments.
Yes. Customers often send us a sketch or a failed sample, and our engineers reverse-engineer the geometry, recommend a better material or thread form, and produce a prototype within two weeks.
We run tensile, salt-spray, and fatigue tests on every production lot. The factory is ISO 9001 and IATF 16949 certified, and we keep full traceability from raw steel coil to finished part.
We control electroplating bake times to drive out hydrogen and use anti-galling coatings or thread lubricants for stainless assemblies. Torque-tension testing validates the final friction coefficient.
Standard fasteners usually ship in 5-10 working days. Custom parts take 3-4 weeks after drawing approval, depending on tooling complexity. We keep safety stock for repeat orders.
Carbon steel, alloy steel, stainless steel 304/316, brass, aluminum, and titanium. We also work with specialty alloys like Inconel for high-temperature or marine applications.
Conclusion
Walk onto the machining floor and you won't find much tolerance for vague promises. Here, raw bar stock enters one end and ready-to-torque fasteners leave the other, but the path between is built on dialed-in tool offsets, live spindle checks, and torque audits that treat every thread as a load-bearing promise. Material traceability doesn't rely on a stack of paper—each lot is tied to its heat number and tracked through turning, thread rolling, and coating without someone chasing a clipboard. When a custom thread profile is requested, the geometry is derived from the actual mating part, not a generic chart, so the pitch diameter and flank angle match what the joint actually needs.
That same engineering mindset carries past the shipping dock. Every order includes joint design support, meaning you get a direct line to the people who understand clamp length, embedment, and preload scatter—not just a packing slip. Testing goes beyond whatever fits on a data sheet. They cycle bolts on a Schatz torque-tension rig, section threads for grain flow, and replicate real assembly conditions with lubricant, plating, and mating material included. The result is a fastener that holds because it was made for the joint, not for a catalog. That's what reliable joints actually demand.
Contact Us
Contact Person: Xianchen Hu
Email: [email protected]
Tel/WhatsApp: 86-13248645200
Website: https://www.hexnb.com/